


08 Sep Fire-Rated Ductwork Materials: A Guide to Boards and Protection Systems
A fire rated duct material is not one universal board, blanket, or sheet-metal grade. Fire-rated ductwork is a documented construction in which the duct body, protection layer, joints, supports, penetrations, access components, and installation limits work together. Buyers should therefore select a tested or assessed system for the required duct function, then confirm whether each proposed material is permitted within that system.
This distinction matters because ordinary HVAC ductwork materials may be noncombustible without providing the stability, integrity, or insulation performance required of a fire-rated duct assembly. A product data sheet can describe a material. Only assembly-level evidence can describe how the complete construction performed under the relevant test conditions.
Start With the Duct Function, Not the Material Name
The same-looking rectangular duct can serve different purposes. A supply-air duct, return-air duct, smoke-extract duct, and commercial kitchen extract duct can face different fire exposures and performance requirements. The project specification, applicable code, and approving authority should define the function before the buyer compares protection products.
The current ISO 6944-1 ventilation-duct test scope, for example, addresses vertical and horizontal ventilation ducts exposed to fire from outside the duct and from inside the duct. Its published scope also identifies exclusions, including kitchen extract ducts and some configurations that were not included in the tested specimen. Kitchen extract ducts have a separate method under ISO 6944-2.
In the United States, ASTM E2816-24 evaluates fire-resistive metallic HVAC duct systems and their supporting construction under specified exposures. Its scope excludes grease ducts, hazardous exhaust ducts, and ducts carrying combustibles, flammable vapors, or combustible gases. These examples show why a material cannot be selected correctly from the phrase “fire-rated duct” alone.
Questions to settle before comparing products
- What does the duct carry, and what operating condition must continue during a fire?
- Is the required exposure from outside the duct, inside the duct, or both?
- Is the duct horizontal, vertical, branched, or a combination?
- Which performance criteria and duration does the project require?
- Which local standard, listing, assessment, or approval route applies?
Fire-Rated Ductwork Is a Layered Construction
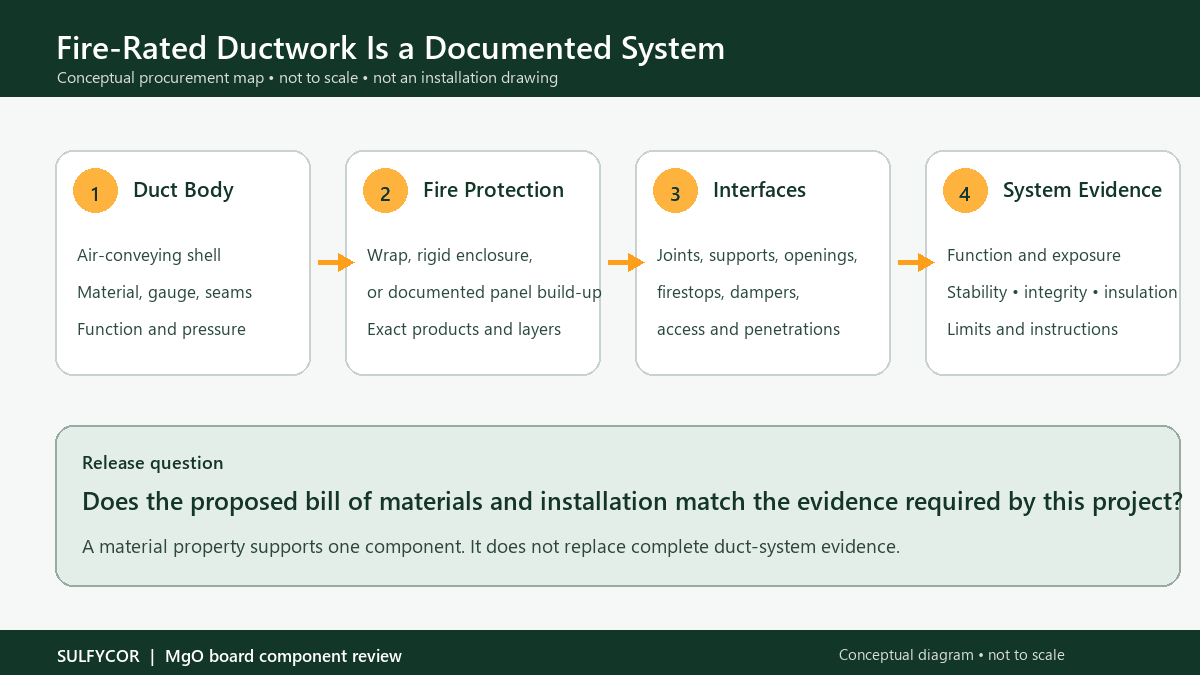
A useful way to review fire rated ductwork is to separate the construction into functional layers. This prevents a board supplier, duct fabricator, installer, or buyer from assuming that one component carries the complete rating.
- Duct body: the air-conveying shell, often fabricated from sheet metal or supplied as part of a proprietary duct construction.
- Fire-protection construction: the documented wrap, rigid enclosure, panel build-up, coating, insulation layer, or other protection used in the evaluated system.
- Joints and closures: seams, corner details, flanges, sealants, access-door details, and permitted openings.
- Supports and transitions: hangers, channels, anchors, spacing, load limits, vertical supports, branches, and changes in duct size.
- Interfaces: firestops, dampers where applicable, wall and floor penetrations, and connections to the surrounding fire-resistance-rated construction.
The diagram at the top of this page is a conceptual procurement map, not an installation drawing. The tested or assessed system document must provide the actual construction details.
Common Protection Formats and What to Compare
The market uses several construction formats. Their names describe how materials are arranged; they do not establish equal performance or permit substitution. The exact products, layers, dimensions, supports, and installation instructions in the supporting evidence control the acceptable build-up.
Sulfycor’s customer application is the board-built format in the third row below: fire-protection boards form the duct body, and metal connectors join the boards into duct sections. Sulfycor does not position its boards as flexible wrap or as an enclosure around a separate sheet-metal duct.
| Construction format | Typical material roles | Evidence to request | Coordination focus | Substitution risk |
|---|---|---|---|---|
| Metal duct with flexible wrap | Sheet-metal duct plus a documented flexible fire-protection blanket, joints, pins, bands, or mesh as specified | Assembly listing or report, layer count, overlap details, density or product identity, support construction, and permitted duct use | Clearances, corners, access doors, penetrations, hangers, compression, and weather or service exposure | A blanket with similar thickness or appearance may have different tested joints, density, or durability conditions |
| Metal duct with rigid board enclosure | Sheet-metal duct plus rigid boards, framing or support members, fasteners, joint treatment, and defined enclosure clearances | Board identity, thickness and layers; enclosure geometry; framing; fasteners; joints; support details; penetrations; and system performance evidence | Space, board joints, corner build-up, inspection openings, support loads, movement, and access for maintenance | Changing the board, fastener, joint compound, layer count, or enclosure dimensions can move the construction outside the evidence |
| Board-built duct with metal connectors | Fire-protection boards form the air-conveying duct body; specified metal connectors, corner details, joints, seals, and supports join the boards into duct sections | Exact board and connector specifications, panel build-up, joint and seal details, maximum dimensions, orientation, duct function, supports, test or assessment evidence, and approvals | Board cutting, metal connector geometry, corners, seams, branches, equipment interfaces, access components, penetrations, supports, and fabrication controls | Changing the board, metal connector, joint, seal, support, or duct dimensions can move the assembled construction outside its evidence |
Not every format is available or appropriate for every ventilation, smoke-control, or kitchen-extract application. Procurement documents should name the required duct function and evidence, rather than using the construction format as a performance claim.
What Each Ductwork Material Actually Does
Sheet metal and other duct-body materials
Galvanized steel, stainless steel, and other sheet metals can form the air-conveying duct body. Gauge, stiffening, seams, flange construction, leakage class, pressure, and corrosion exposure may all matter. Metal being noncombustible does not by itself give the fabricated duct an hourly fire-resistance rating.
When a fire-resistive metallic HVAC system is evaluated, the supporting construction and protection material are part of the specimen. ASTM E2816-24 specifically describes evaluating the duct system and its supports, including resistance to flame and hot-gas passage and heat transmission under its test conditions. A buyer should not remove those assembly details from the result.
Flexible fire-protection products
Flexible systems may use mineral-fiber or other engineered blankets with foils, mesh, pins, bands, and specified overlap patterns. The wrap is not simply general duct insulation. Its identity, density, layer arrangement, fastening, joint treatment, and permitted applications must match the system documentation.
Rigid boards used as enclosures or duct bodies
Depending on the documented construction, a rigid board may enclose a separate metal duct or may form the air-conveying duct body itself. These two roles are not interchangeable. Board properties affect handling, dead load, duct or enclosure dimensions, cutting, metal connector selection, joint design, and exposure limits. Those product properties help evaluate a component, but they do not create a complete fire rating.
Sulfycor supplies MgO boards to businesses that fabricate board-built fire-rated ductwork. These customers cut the boards and assemble them into duct sections with metal connectors and the other details required by their construction. Sulfycor maintains board-level fire-test documentation for specified samples, as explained in the MgO board fire-rating evidence guide. Those results remain connected to the tested board product; they are not a certification or hourly rating for the customer-assembled duct.
Joints, fasteners, supports, and penetration products
Small components can control whether the assembled system matches its evidence. Fastener type and spacing, joint compound, corner reinforcement, hanger dimensions, support spacing, anchors, firestop systems, dampers, access doors, and inspection openings may all be specified. Treating these items as ordinary accessories creates avoidable substitution risk.
Practical Constraints That Affect Material Selection
Two systems that address the same fire-performance objective can create different coordination work. The procurement team should compare those differences only after confirming that both options have suitable evidence for the proposed application.
Available space affects whether a flexible wrap, close-fitting panel construction, or framed board enclosure can fit around the duct. Check the overall build-up at corners, flanges, branches, hangers, access doors, and penetrations. A nominal protection thickness does not describe the full installed envelope.
Dead load and support design matter for both horizontal and vertical runs. Rigid boards, framing members, wrap systems, and accessories add weight. The tested support arrangement and the building structure must be reviewed together; reducing hangers or changing their spacing is not a routine purchasing adjustment.
Moisture and service exposure can affect storage, installation, joint treatment, facing materials, corrosion protection, and long-term maintenance. A product described as moisture resistant still needs exposure limits and installation conditions. Exterior, humid, washdown, or concealed-service environments should be stated in the RFQ instead of inferred after delivery.
Access and maintenance influence enclosure layout. Inspection openings, cleanouts, dampers, sensors, and equipment connections need documented details. A neat enclosure that prevents required inspection or uses an unassessed access-door detail can create a compliance and maintenance problem.
Supply continuity is also part of system control. Record exact product names, batch documentation where required, compatible accessories, and approved alternatives before ordering. If a component becomes unavailable, the proposed replacement should be compared against the system evidence rather than approved only on a commercial datasheet.
Use the Right Evidence for Each Decision
Procurement files often place unlike documents in one “fire certificate” folder. A clearer hierarchy helps the reviewer understand what each document can support.
- Product data sheets identify dimensions, composition, handling, and declared product properties. They help match the proposed bill of materials.
- Board or insulation test reports describe the submitted specimen and the result of a material-level method. They do not describe untested duct joints, supports, openings, or penetrations.
- Duct-system test reports, listings, or assessments describe the complete evaluated construction, performance criteria, exposure, duration, and field limitations.
- Installation instructions and system drawings translate the documented build-up into product identities, dimensions, joints, supports, and permitted details.
- Project submittal and acceptance records connect the selected system to the actual location, design requirements, local rules, and approving parties.
A strong submission contains all levels needed by the project. One document should not be stretched to answer a question that belongs to another level.
Fire-Resistive and Fire-Protective Are Not Always Identical
Certification terminology varies by market and program. In its guidance on different fire-rated ventilation duct assemblies, UL Solutions distinguishes fire-resistive ventilation duct assemblies from fire-protective uninsulated ventilation duct assemblies. Under that program, the published performance categories are not interchangeable: the fire-resistive category addresses stability, integrity, and insulation, while the uninsulated fire-protective category may not provide an insulation rating.
The practical lesson is broader than one certification program. Buyers should read which criteria were evaluated, the fire-exposure direction, the duration, the allowed clearances, and every limitation in the listing or report. The phrase “two-hour duct” is incomplete if the document does not identify what achieved two hours and under which construction.
How to Review Test and System Evidence
A good review connects the proposed bill of materials to a specific system document. Use the following sequence before approving a quotation or substitution.
- Confirm the document identity. Record the issuing organization, system or design number, standard, edition, date, and document status.
- Match the duct function. Verify ventilation, supply, return, smoke-control, kitchen-extract, or other intended service.
- Match the exposure and orientation. Check internal or external fire exposure, horizontal or vertical installation, and any branch conditions.
- Match performance criteria. Identify stability, integrity, insulation, leakage, pressure, or other stated criteria without assuming they are included.
- Match the complete construction. Compare duct material, gauge or panel build-up, protection product, layers, joints, supports, fasteners, penetrations, access components, and maximum dimensions.
- Read limitations and permitted variations. Confirm clearances, environmental exposure, substrate requirements, field changes, and any extended-application rules.
- Confirm project acceptance. Submit the system and proposed substitutions through the project’s design, code, and approval process.
For help separating a material report from an assembly report, use Sulfycor’s guide to reviewing magnesium board fire-test documentation.
Buyer Checklist for a Fire-Rated Ductwork RFQ
An RFQ should provide enough information for the duct-system supplier and component suppliers to answer within their actual scope. Include:
- project location and applicable code or approval framework;
- duct function and the material being conveyed;
- required performance criteria and duration;
- internal, external, or dual fire exposure;
- horizontal and vertical sections, branches, fittings, and maximum duct dimensions;
- duct-body format, including the proposed boards, metal connectors, joint and seal details, pressure, leakage, and service requirements;
- proposed protection format and available enclosure space;
- supports, hanger spacing, penetrations, firestops, dampers, access doors, and inspection openings;
- indoor, exterior, wet, humid, or service-temperature exposure;
- required test reports, listings, assessment documents, installation instructions, and submittal format;
- board size, thickness, quantity, fabrication needs, packaging, and destination when requesting a board quotation.
Sulfycor’s MgO board for fire-rated ductwork application page explains the board-supply scope for board-built ducts assembled with metal connectors. The duct fabricator and project team should define the complete construction, verify the applicable evidence, and obtain the required project acceptance before fabrication.
Common Selection Mistakes
- Starting with a board thickness. Thickness follows the documented construction; it should not be converted directly into an hourly rating.
- Assuming all metal duct is fire rated. Metal combustibility and complete-system fire resistance answer different questions.
- Using a reaction-to-fire class as an assembly rating. A1 or another material classification does not state how long a duct construction maintains the required criteria.
- Treating wrap and board enclosures as interchangeable. Each system has its own products, joints, supports, space requirements, and tested details.
- Ignoring openings and supports. Access doors, penetrations, branches, hangers, and transitions may fall outside a report unless they were included or permitted.
- Accepting a “similar” substitute without comparison. Similar chemistry, density, thickness, or appearance does not establish equivalence to the documented component.
Frequently Asked Questions
What material is fire-rated ductwork made from?
There is no single answer. A documented system may use a metal duct with flexible protection, a metal duct with a rigid board enclosure, or a board-built duct in which boards form the air-conveying shell and metal connectors join the sections. The complete set of components and fabrication details determines the system evidence.
Is galvanized steel ductwork automatically fire rated?
No. Galvanized steel can form a noncombustible duct body, but an hourly fire-resistance result applies to a complete tested or assessed construction. The protection, joints, supports, penetrations, openings, and exposure conditions still need to match.
Is duct wrap the same as a board enclosure?
No. Flexible wrap and rigid board enclosures use different components and construction details. Either format must be supported by evidence for the required duct function and installation; neither should be substituted for the other solely by matching thickness.
Can MgO board be used in a fire-rated ductwork construction?
MgO board can be evaluated as the board component of a board-built duct when its product specification, metal connectors, joints, seals, supports, and other construction details are defined. Sulfycor supplies the boards, while its customers fabricate and assemble the duct sections. Board-level fire results do not automatically approve the finished duct, so the fabricator and project team should review the full build-up under the applicable evidence and approval route.
How should a buyer choose between one-hour and two-hour ductwork?
The required duration comes from the project design, code analysis, and approval framework. After that requirement is established, select a system whose evidence covers the relevant function, exposure, criteria, orientation, size, components, and construction details. Do not choose the rating by board thickness alone.
Discuss MgO Boards for Board-Built Ductwork
Send Sulfycor the intended duct function, proposed board and metal connector construction, board specification, quantity, destination, and required board documentation. We can support the board-supply scope while your ductwork team remains responsible for fabrication, complete-construction evidence, and project approval.