


20 Sep 4×8 Decorative Wall Panels: Sizes, Thicknesses and Layout Planning
A search for 4×8 decorative wall panels usually starts with a familiar sheet-size name. A purchase specification needs more precision. Nominal 4×8 language, the supplied metric dimensions, the MgO substrate thickness, the complete faced-panel construction and the layout all need to be recorded separately.
This guide explains how to prepare those inputs for an interior or modular-house wall project. Sulfycor decorative panels use a magnesium oxysulfate MgO board substrate with a melamine-paper or HPL face. Dimensions, face, edges, support and installation details must be confirmed for the quoted configuration.
What does 4×8 mean on a decorative wall-panel enquiry?
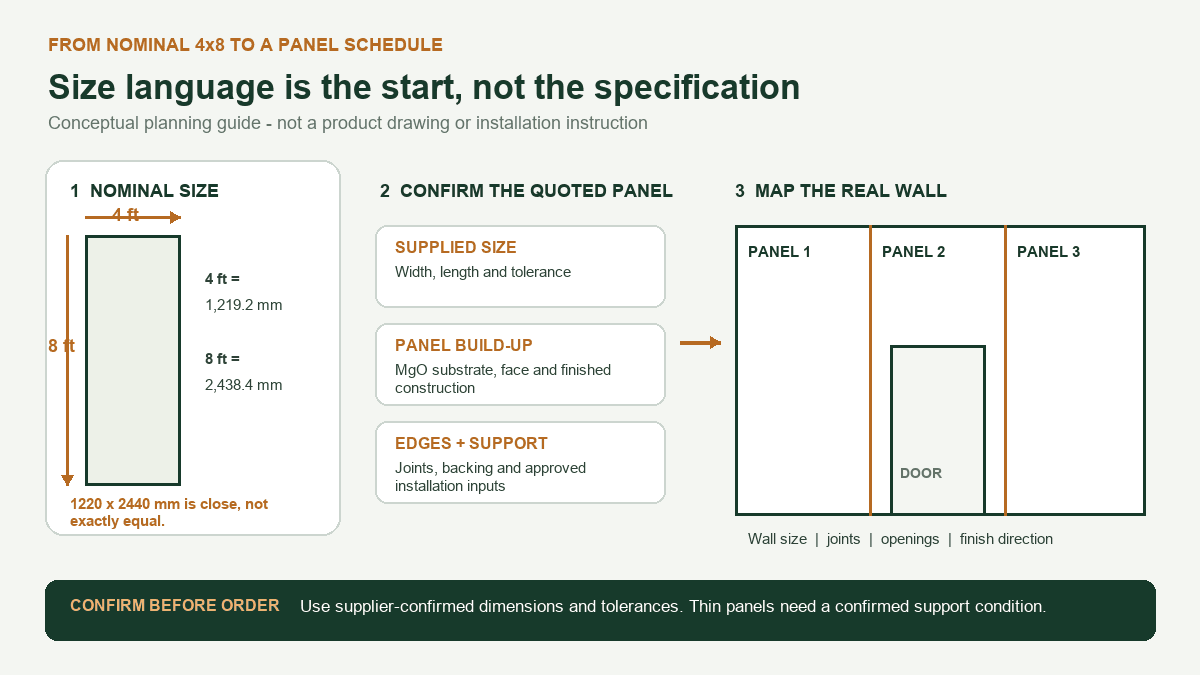
In market language, 4×8 describes a nominal sheet about four feet wide and eight feet long. It does not by itself define the actual supplied width and length, manufacturing tolerance, usable trimmed size, panel orientation or finished construction. Write the confirmed dimensions into the quotation and panel schedule instead of relying on the nickname.
- Nominal name: useful for search and early planning.
- Supplied dimensions: the width and length confirmed for the quoted panel.
- Usable dimensions: any project-defined trimmed or covered area after approved edge and joint details.
- Orientation: the direction of the decorative pattern and the way the sheet is shown on the wall drawing.
Nominal 4×8 versus a supplied metric size
The exact conversion is straightforward: 4 feet equals 48 inches or 1,219.2 mm, while 8 feet equals 96 inches or 2,438.4 mm. A 1,220 x 2,440 mm sheet is therefore a close metric size, not an exact mathematical equivalent. The differences are 0.8 mm in width and 1.6 mm in length before any manufacturing tolerance is considered.
Conversion reference
4 ft = 1,219.2 mm
8 ft = 2,438.4 mm
1,220 x 2,440 mm is a close metric format, subject to the dimensions and tolerances confirmed for the order.
The conversion does not promise that every decorative configuration is available at 1,220 x 2,440 mm. Ask the supplier to state the offered dimensions, tolerance and any face-direction or fabrication constraint for the selected construction.

Separate substrate thickness from finished-panel thickness
A thickness in a product name may identify the MgO substrate rather than every layer of the completed decorative panel. The face and bonding construction are separate specification elements. Record both the substrate thickness and the complete construction offered in the quotation; do not assume they are the same value.
Sulfycor has commercial destinations for 2 mm melamine-faced MgO panels, 3 mm melamine-faced MgO panels, a 12 mm melamine-faced MgO panel route and an HPL laminated MgO decorative panel route. These pages are starting points for a project enquiry. Confirm the dimensions, complete construction, face reference, edge and installation details for the actual offer.
Substrate
Record magnesium oxysulfate MgO board and the quoted substrate thickness.
Decorative face
Record melamine-paper or HPL, plus the approved colour, pattern and texture reference.
Finished construction
Confirm the complete offered panel, including bonding construction, dimensions and edges.
Plan the layout around the real wall
Begin with verified finished wall dimensions rather than an estimated room size. Give every wall an identifier and show its width, height, corners and changes in plane. Add doors, windows, service penetrations, access panels, fitted furniture interfaces and any other opening that affects the cut plan.
Next, show the intended face direction and the proposed joint lines. A woodgrain, stone-look, solid-colour or metallic-effect name describes appearance tied to an approved sample; it does not change the MgO substrate into wood, stone or metal. Pattern direction and repeat may still affect panel orientation and the number of cut pieces, so include the exact finish reference in the schedule.
Do not use a generic article to decide joint width, fastening centres, adhesive, maximum unsupported span or edge detail. Those items depend on the approved panel construction, support and installation instructions. Record them as coordination questions until the responsible parties confirm them.
Ask the right support questions for thin panels
A 2 mm or 3 mm decorative panel should not be presented as an independent load-bearing board or assumed to span between studs. A thin finished lining needs a confirmed continuous or otherwise approved support condition. The wall designer, installer and panel supplier should coordinate that condition for the quoted system.
- What substrate or backing supports the panel?
- What flatness and surface condition are required?
- Which fixing or bonding method is approved for the exact panel and support?
- How are internal corners, external corners, edges and joints finished?
- Who makes and seals openings or cut-outs?
- Can an individual panel be removed or replaced without disturbing adjacent work?
Keep the answers configuration-specific. A substrate test report does not automatically establish the performance of the decorative face, adhesive, finished panel or complete wall assembly.
Build a panel schedule for quotation
A useful schedule connects the architectural layout to the product and order information. Include the following fields, even if some are initially marked for confirmation:
- Project: country, application and intended room use.
- Wall reference: wall ID, verified width and height.
- Panel dimensions: supplied width, length, tolerance and orientation.
- Panel construction: MgO substrate thickness, melamine-paper or HPL face, bonding construction and any backing.
- Appearance: finish code, colour, pattern, texture and direction.
- Interfaces: joints, edges, trims, corners and adjacent materials.
- Openings: dimensions, locations and responsibility for cut-outs.
- Support: proposed support and the installation details still requiring approval.
- Quantity controls: calculated pieces, clearly labelled cutting or waste assumption, spare-panel request and packing.
- Commercial controls: destination, delivery programme, sample approval and required documents.
A worked layout can help explain the process, but label it hypothetical. Do not turn one example into a universal waste percentage, final quantity or installation prescription. Recalculate from the approved drawings and supplied panel dimensions.
Questions to settle before approving the order
Size
Are the quoted dimensions nominal, supplied or usable after the approved edge detail?
Thickness
Does the stated value identify the MgO substrate or the complete faced panel?
Layout
Do the panel orientation, joints, openings and finish direction match the approved drawings?
Evidence
Do requested documents describe the exact specimen or construction being offered?
Frequently asked questions
Is 1,220 x 2,440 mm exactly 4 x 8 ft?
No. It is a close metric size. Four by eight feet converts to 1,219.2 x 2,438.4 mm. Use the dimensions and tolerance confirmed for the supplied panel.
Does 3 mm describe the complete finished panel?
Not automatically. Confirm whether the quoted value refers to the MgO substrate or to the complete construction, and record the face and bonding construction separately.
Can a thin decorative panel span between studs?
Do not assume it can. Confirm the intended support and approved wall-lining system for the exact panel configuration.
Does every decorative face use the same layout?
Not necessarily. Face direction, edge treatment, fabrication and production constraints can affect the panel schedule. Approve the exact finish and construction.
For product-family context, review the Sulfycor MgO decorative wall panel range. Then send the wall drawings, required dimensions, substrate thickness, preferred finish, edge or joint concept, quantity, destination and required documents for a project-specific review.